
04 — Structural Alterations
The Unseen Engineering
Load-bearing walls removed and spaces opened up — engineered properly, so the building above stays sound.
What’s Involved
Calculations Before Cutting
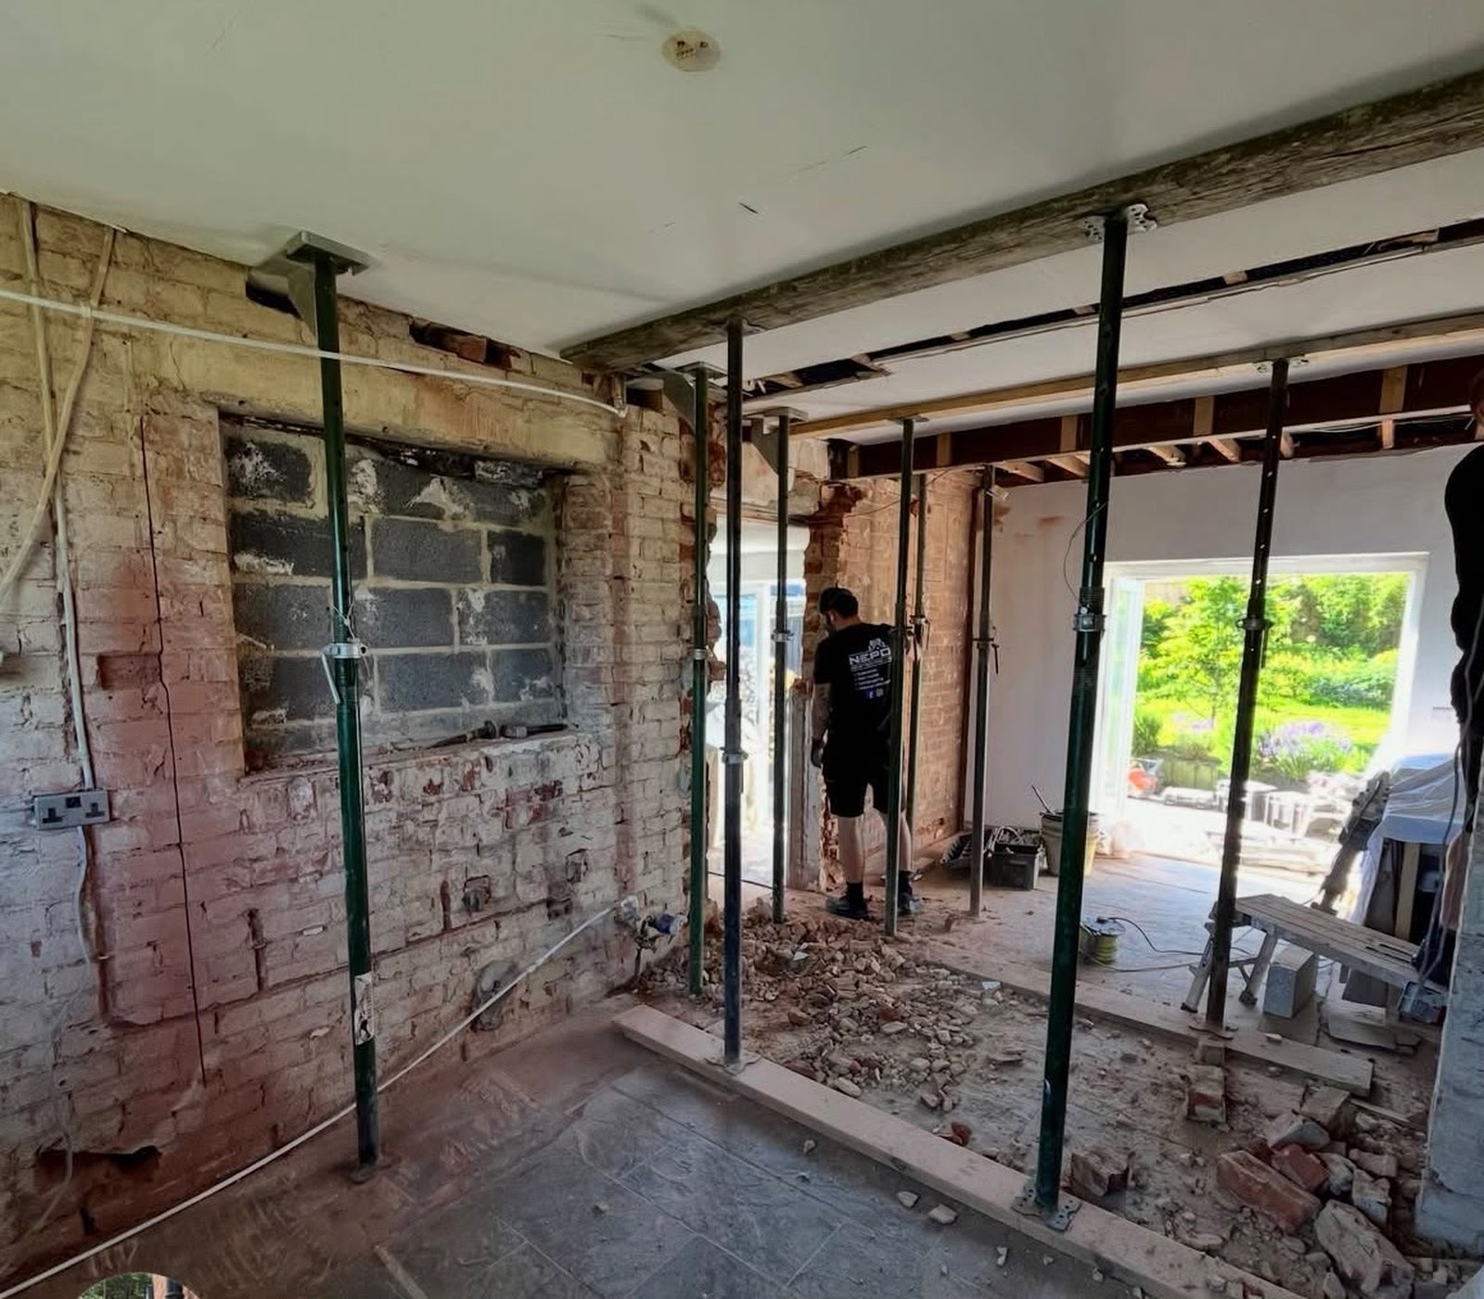
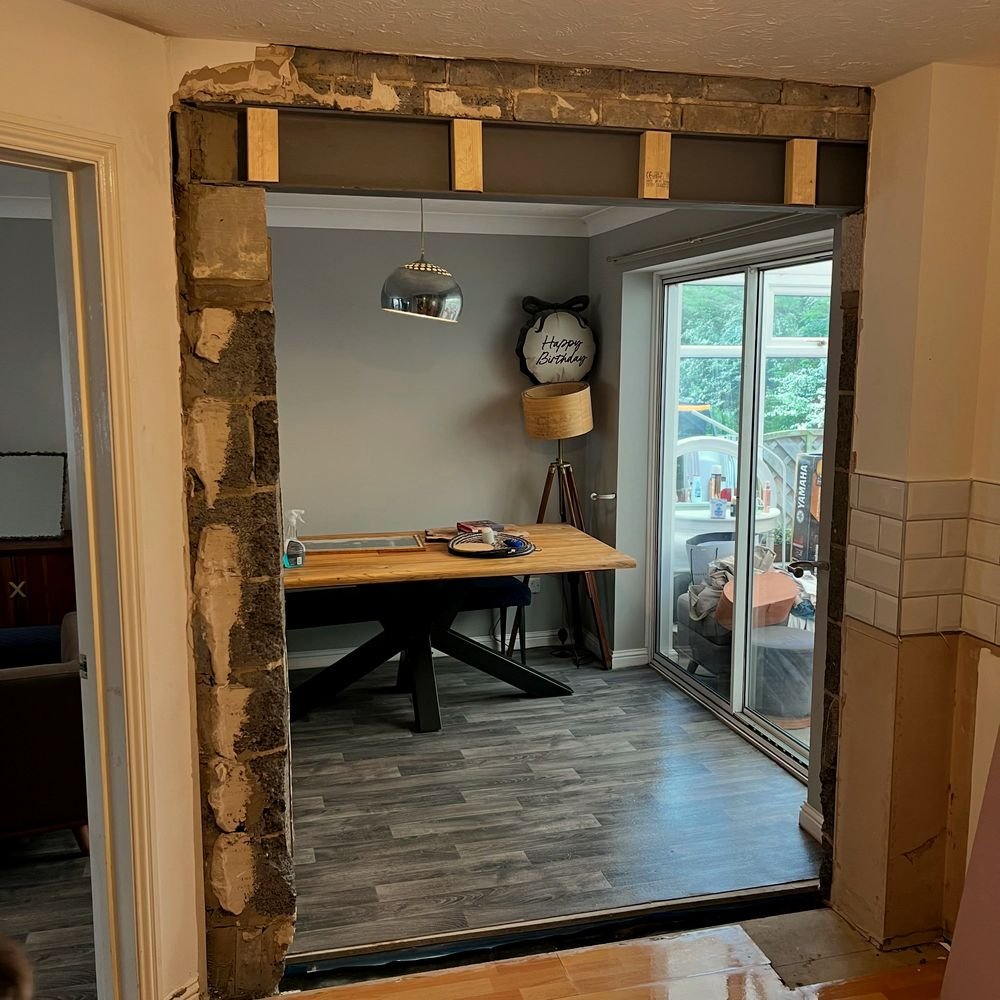
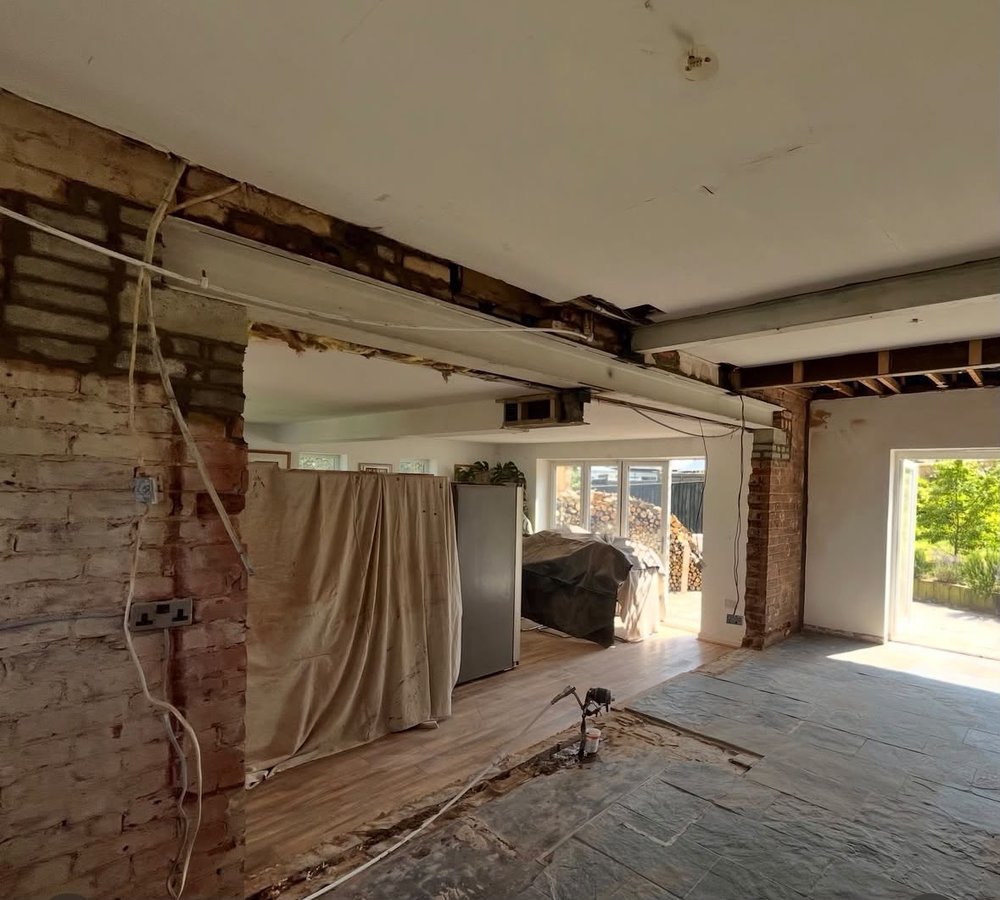
Every removal starts with an engineer’s calculation, not a guess on site. We prop, cut, fit the steel, and get building control to sign it off before anything’s boxed in. The knockthrough pictured turned two rooms into one open-plan dining space.
Our Approach
Precision, Not Guesswork
Period properties hide surprises once a wall’s opened — old lintels, awkward loading, chimney breasts tied into party walls. Same team from propping to finished opening, so nothing gets lost in a handover.
Related Services