01 — Extensions
Space, Reframed
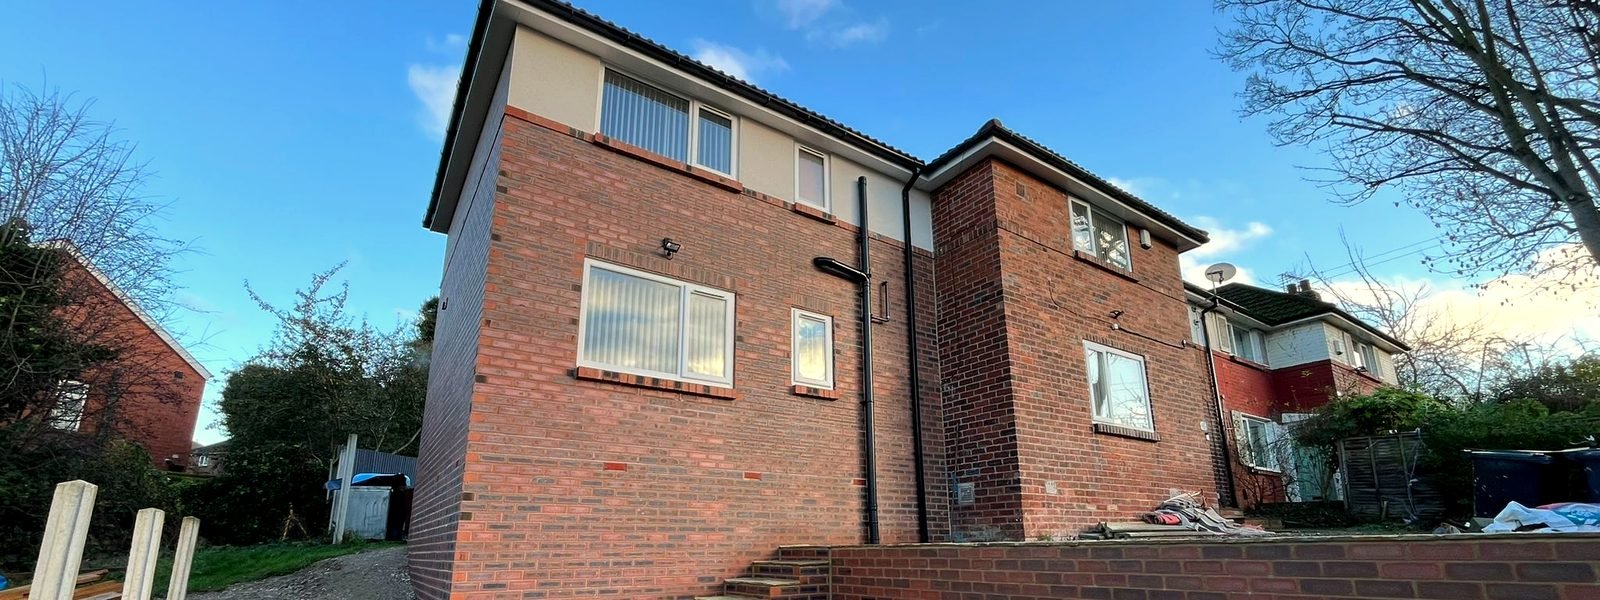
Rear, side-return and wrap-around extensions that extend the architecture of your home, not just its footprint. Every extension we build is designed to feel as though it always belonged — matched brickwork, proportioned rooflines, and window and door positions considered against the rest of the house, not just the new room.
What’s Involved
From Sketch to Sign-Off
We handle the full sequence in-house: initial design and layout options, planning permission or permitted development sign-off, party wall agreements where they apply, structural calculations for openings and steel, groundworks and foundations, the shell build, and every trade through to final decoration. One point of contact carries the project from the first conversation to the last coat of paint.
Our Approach
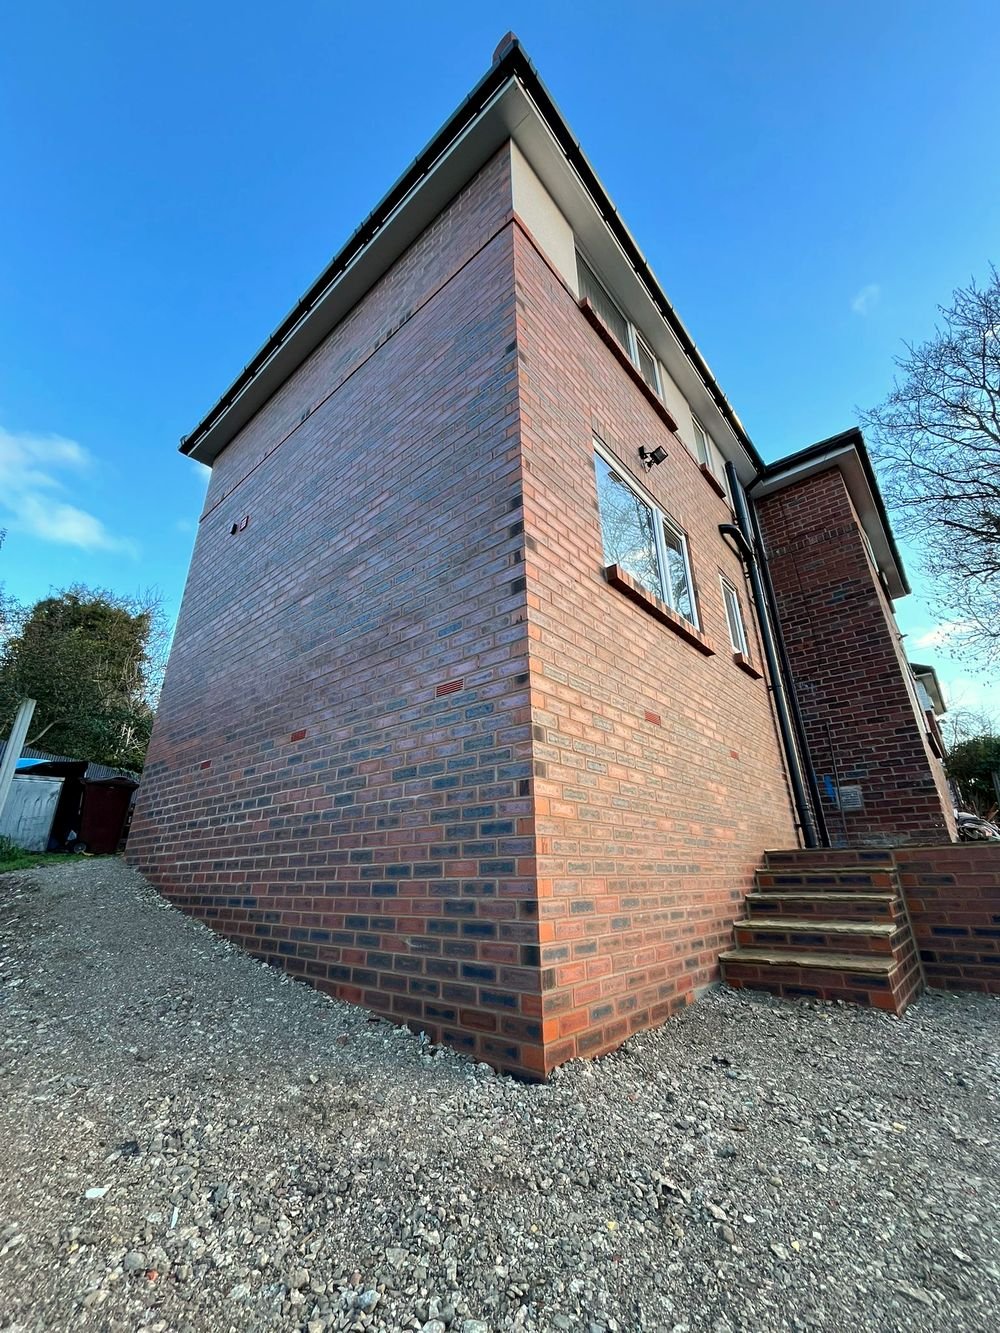
Built to Match, Not Just Attach
A poorly matched extension is the fastest way to devalue a period or well-proportioned home. We source matching brick, mirror existing roof pitches and eaves details, and think through sightlines from inside the house — not just the new footprint — so the finished space reads as original architecture rather than a visible add-on. Where a project calls for something more contemporary, such as a rendered box extension or large glazed elevation, we design that with the same discipline: proportion and material choice considered against the host building, not applied generically.
A Recent Project
Single-Storey Rear Extension
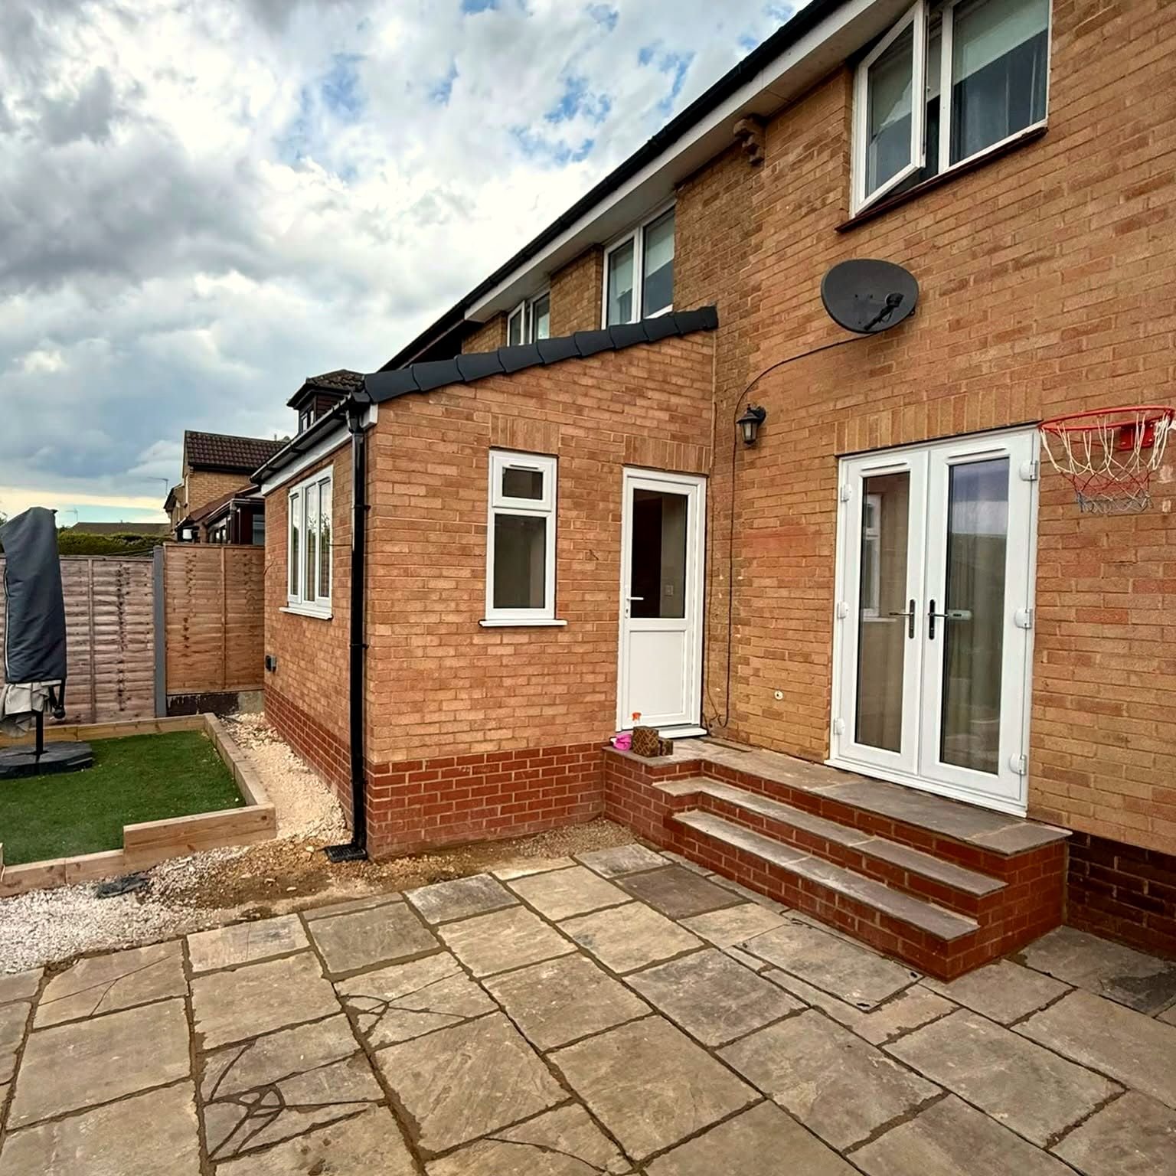
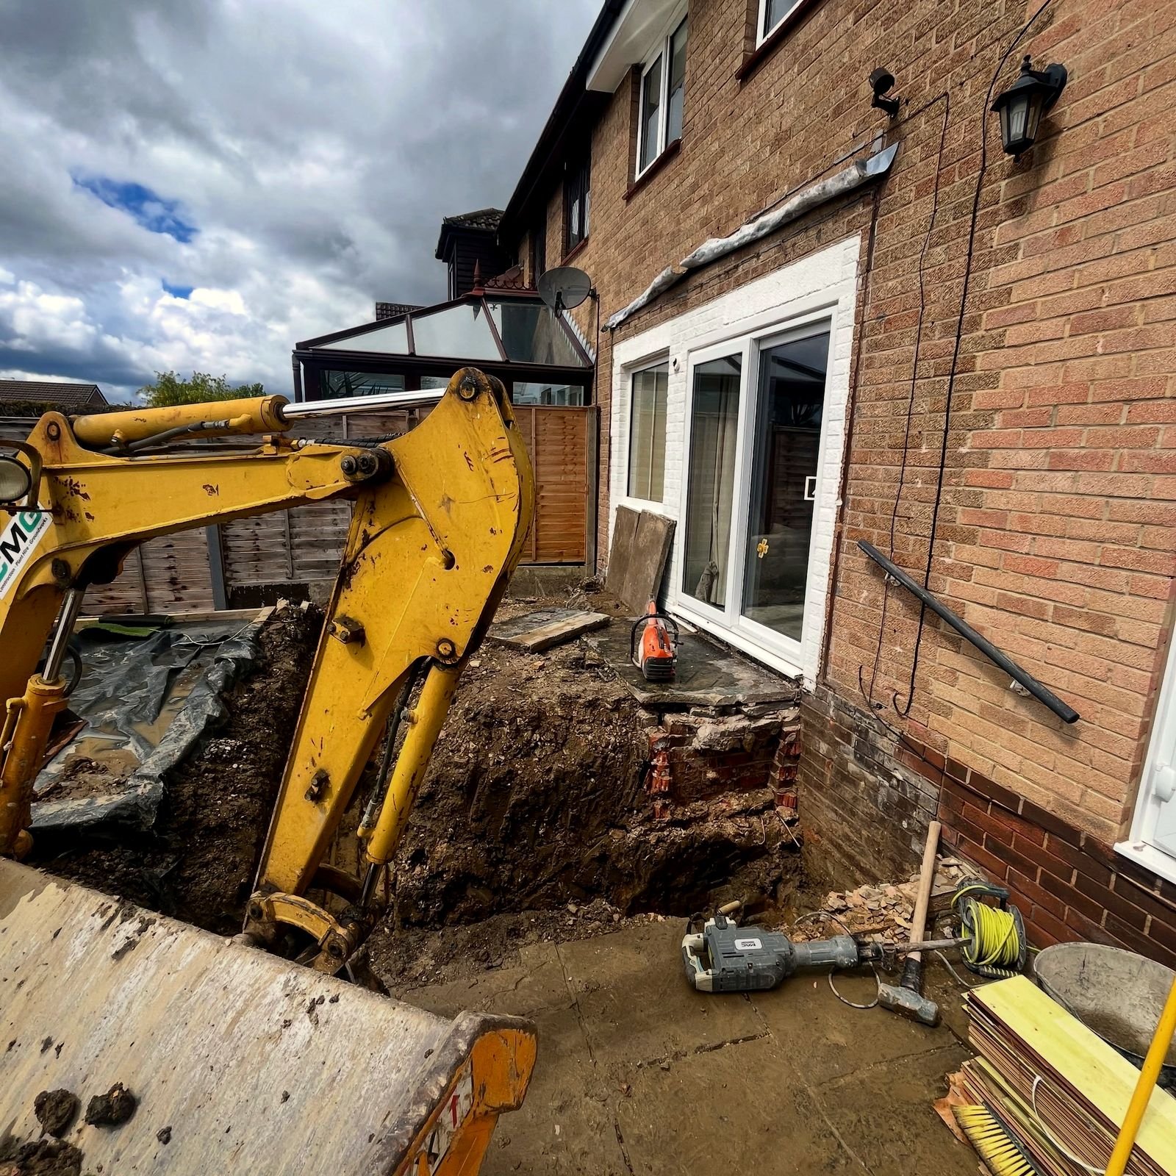
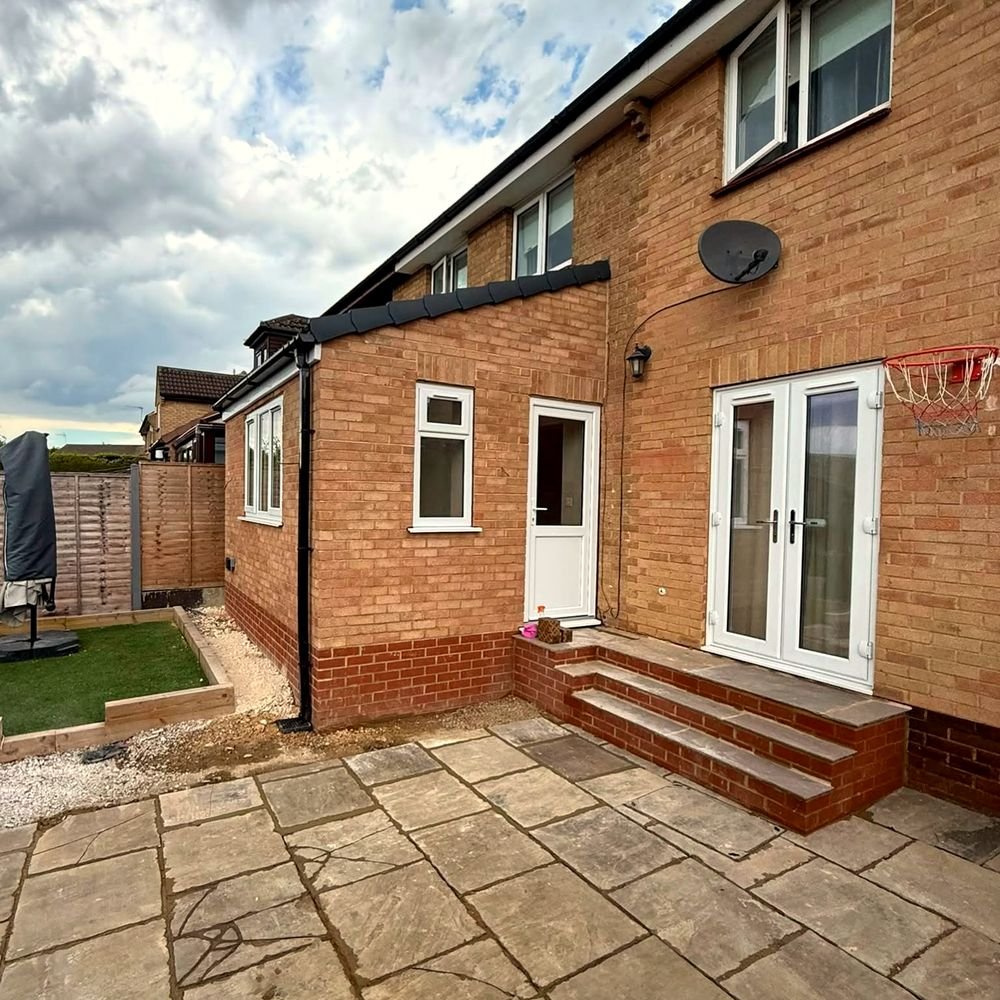
Drag the slider to see this rear extension from groundworks through to the finished elevation.