
05 — Landscaping
The Approach, Refined
Gardens, driveways and outdoor living spaces designed to complete the property, not compete with it. Landscaping is usually the last stage of a build — and the stage that determines whether the finished project actually gets used.
What’s Involved
Groundwork First, Then the Finish
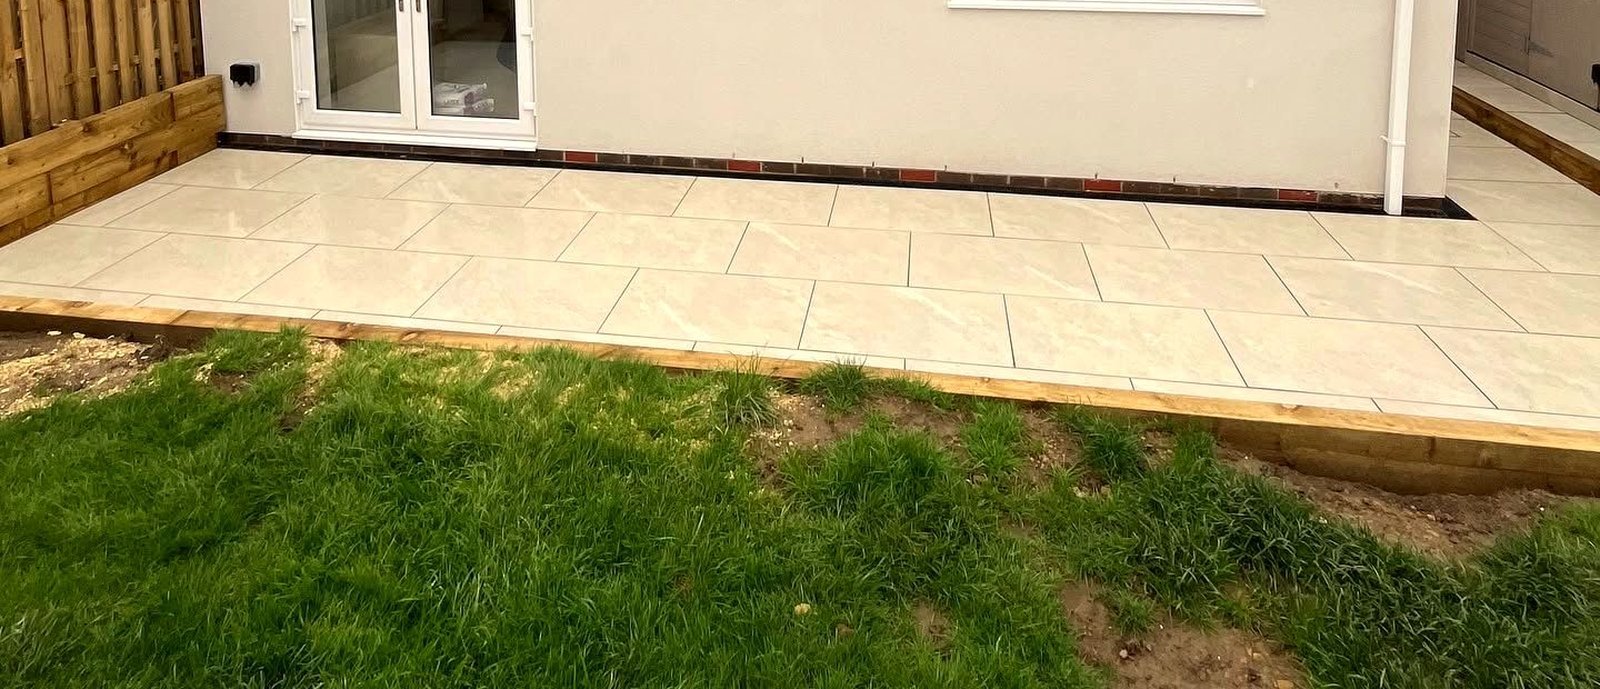
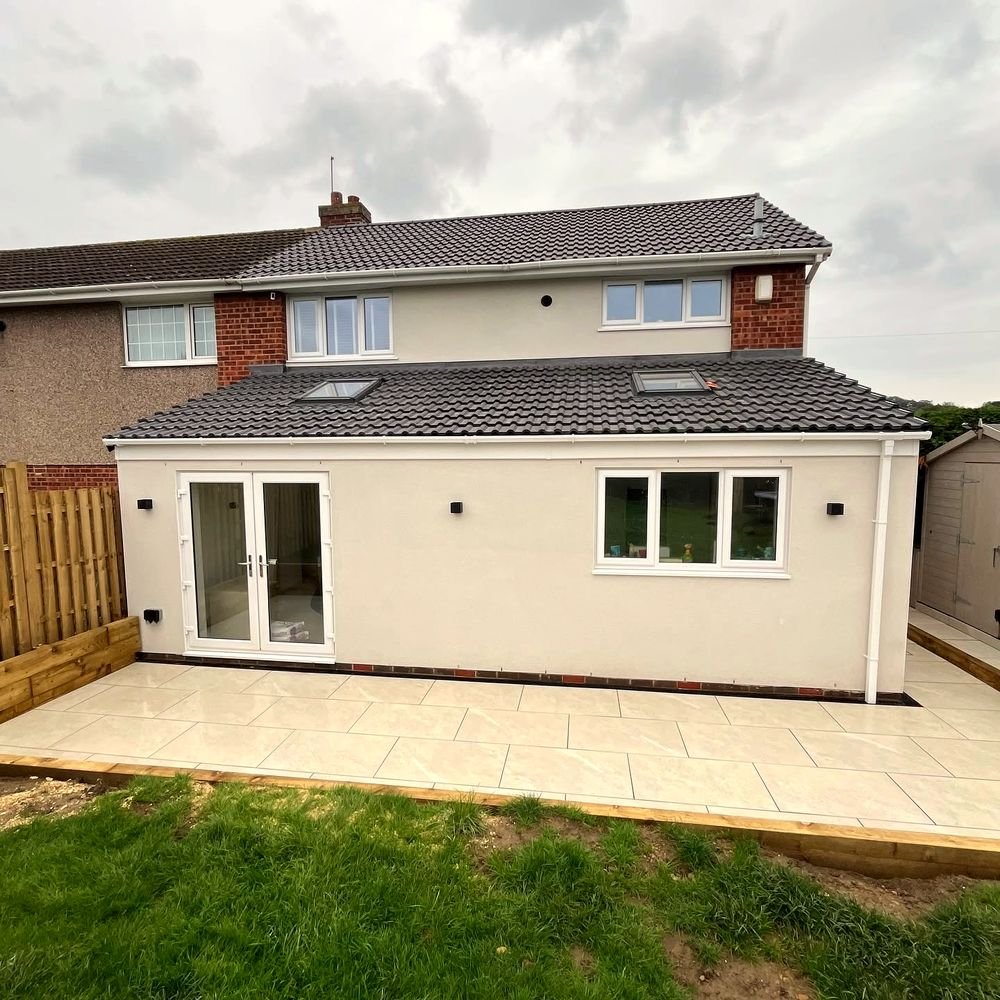
Patios, driveways, drainage, boundary work, raised beds and outdoor structures like carports — all handled with the same groundworks discipline as a building project, because that’s exactly what it is. Levels, falls and drainage are planned before a single slab goes down, so water moves away from the house rather than pooling against a new extension.
Our Approach
Designed Alongside the Build, Not After It
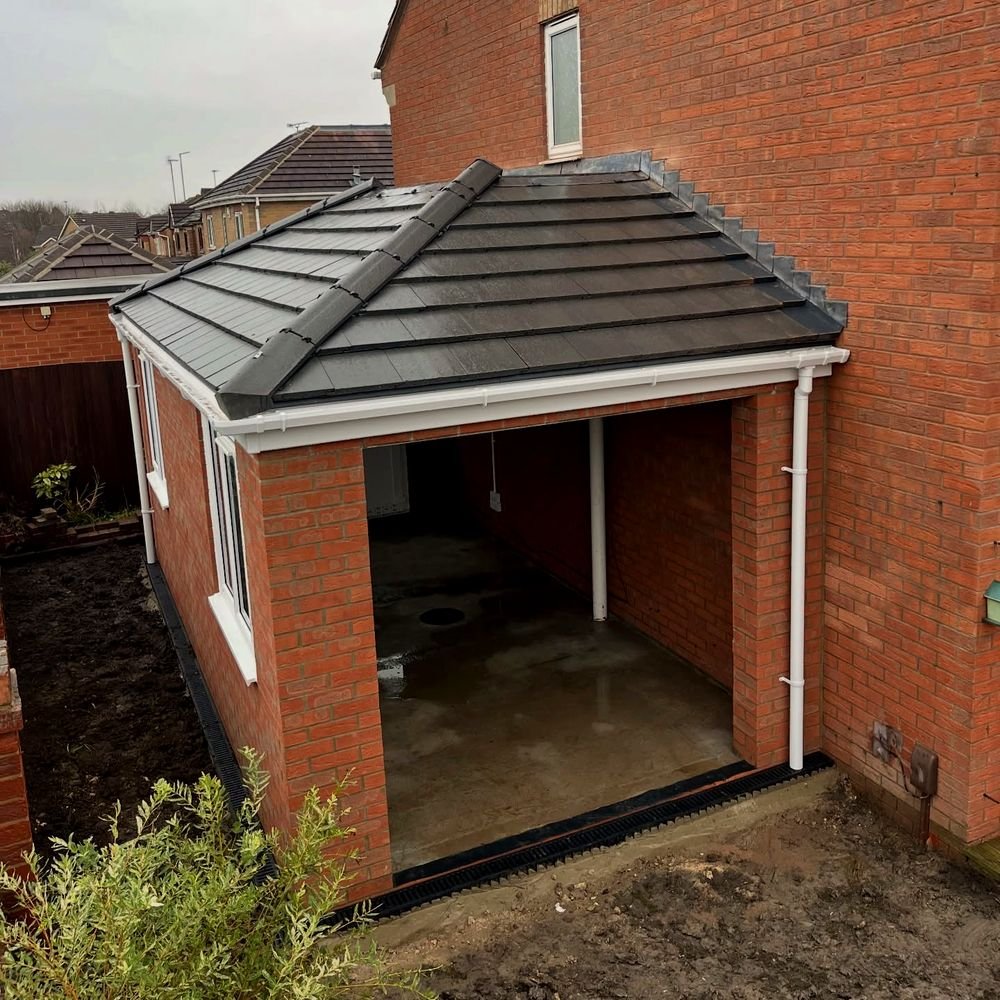
Where landscaping follows an extension or new build, we plan it at the same time as the structural work — door thresholds, drainage runs and boundary levels are considered from day one, not worked around once the building is finished. That’s also true of outdoor structures like the carport shown here, built with the same roofline discipline as the house itself.
A Recent Project
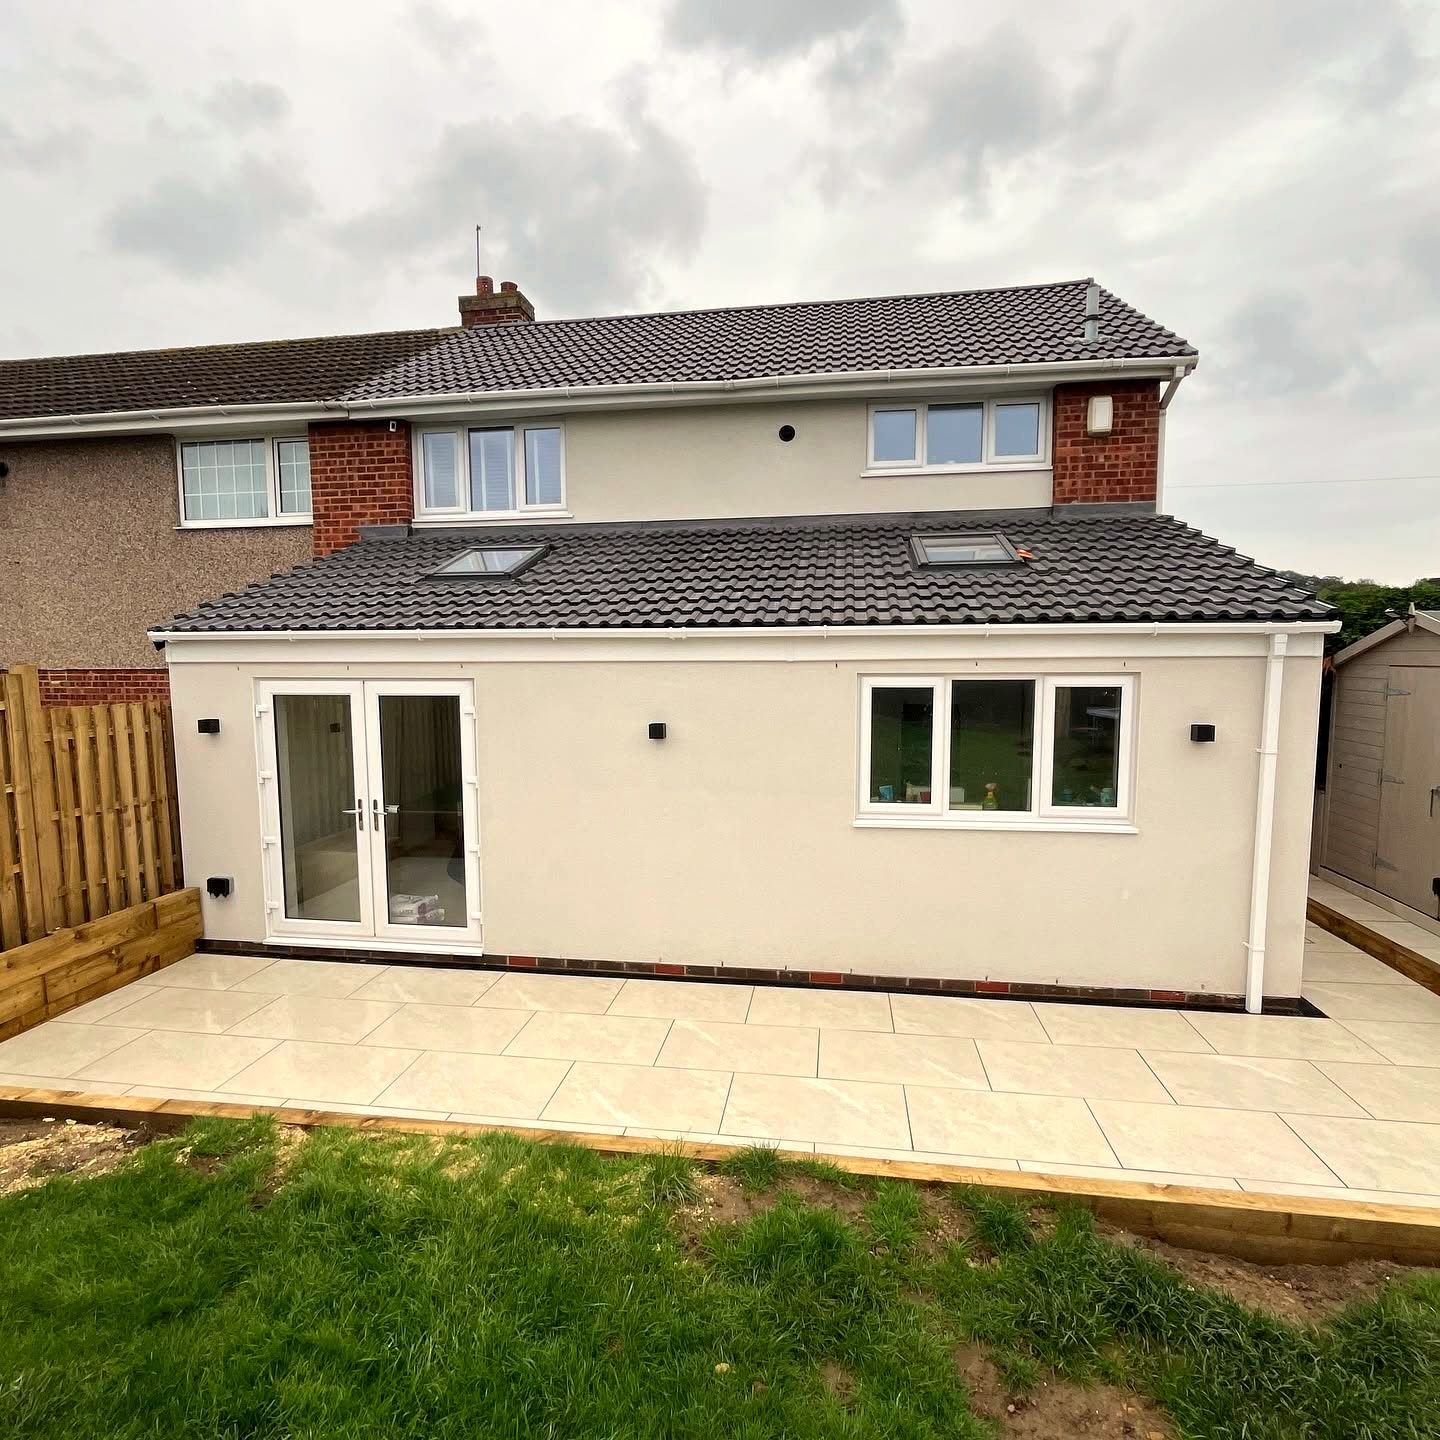
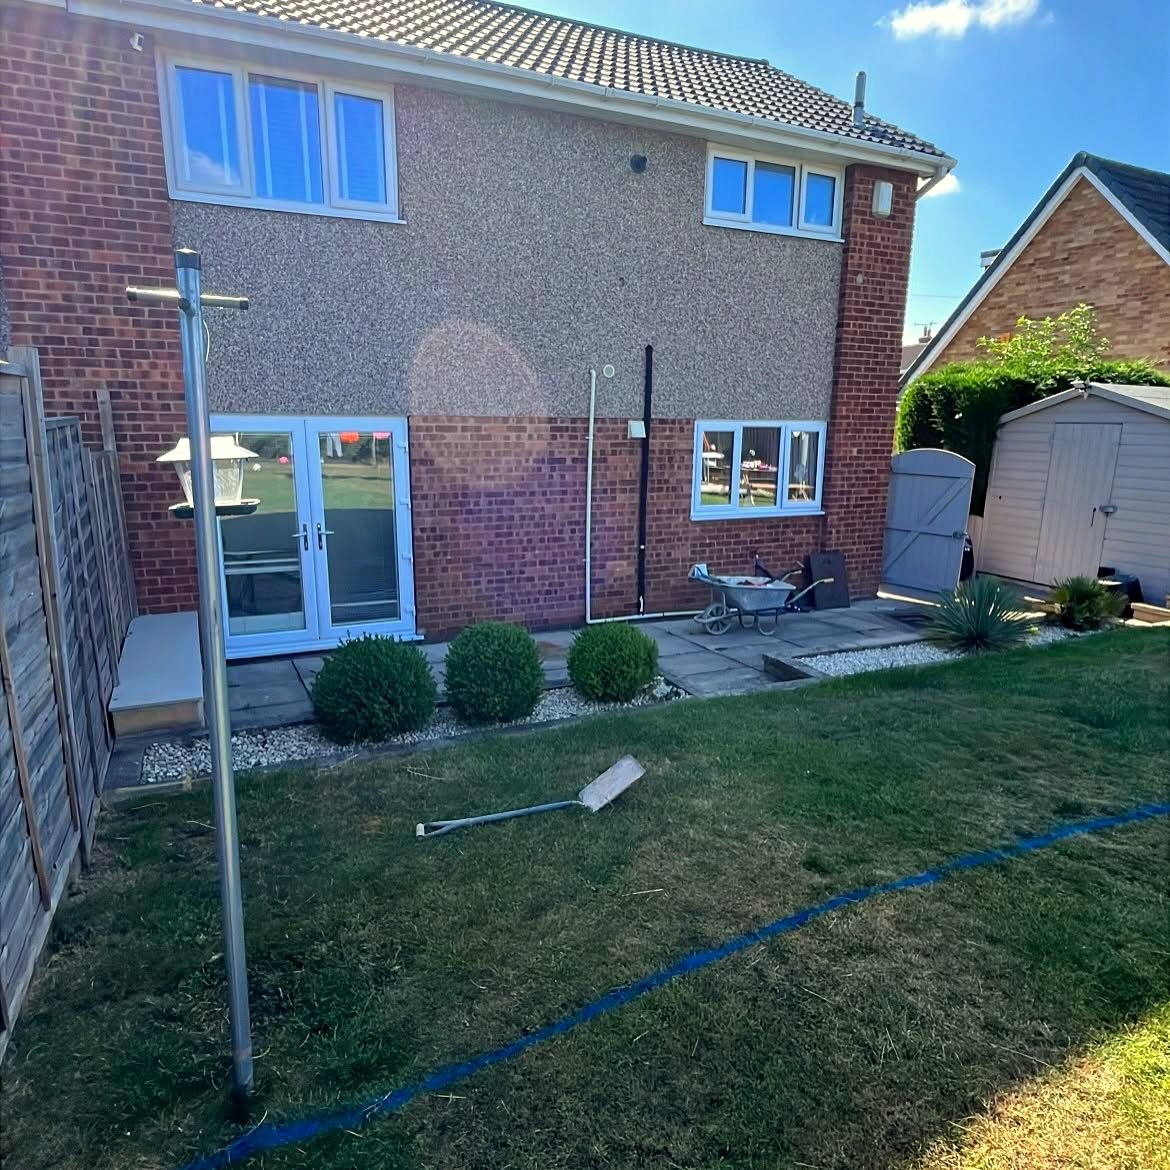
Rear Garden & Patio
Drag the slider to see this garden before and after landscaping work.
Related Services